




104 Melanie CV Georgetown, TX 78633
4 Beds
4.5 Baths
3,437 SqFt
UPDATED:
Key Details
Property Type Single Family Home
Sub Type Single Family Residence
Listing Status Active
Purchase Type For Sale
Square Footage 3,437 sqft
Price per Sqft $552
Subdivision Fountainwood Estates
MLS Listing ID 2145342
Bedrooms 4
Full Baths 4
Half Baths 1
HOA Fees $185/ann
HOA Y/N Yes
Year Built 1996
Annual Tax Amount $17,340
Tax Year 2025
Lot Size 4.100 Acres
Acres 4.1
Property Sub-Type Single Family Residence
Source actris
Property Description
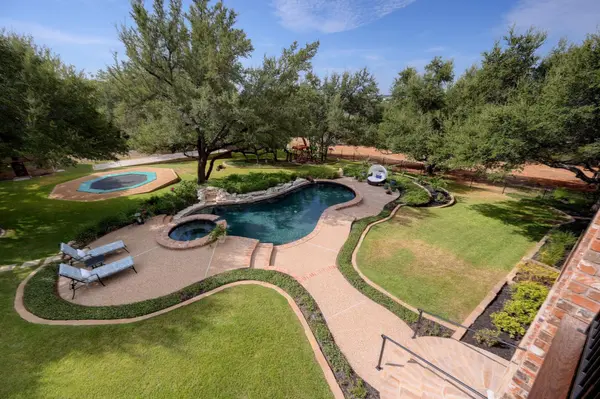
Inside, the home has been thoughtfully refreshed and beautifully updated throughout. The remodeled kitchen serves as the heart of the home, while updated bathrooms—including a remodeled primary bath—bring a fresh, polished feel. Recent improvements also include interior paint, roof, HVAC and water heater, offering the benefit of significant updates already completed. Outdoors, the property truly shines. A resort-style pool and spa, expansive covered and open-air patios, outdoor entertaining pavilion, fire pit and mature landscaping create multiple spaces to gather, dine, relax and enjoy the peaceful Hill Country surroundings.
With 4.1 acres, a beautifully updated home, exceptional outdoor amenities and a setting that feels wonderfully private while remaining convenient to Georgetown, 104 Melanie Cove offers a lifestyle that is increasingly difficult to find.
Location
State TX
County Williamson
Rooms
Main Level Bedrooms 1
Interior
Interior Features Two Primary Suties, Breakfast Bar, Built-in Features, Ceiling Fan(s), Ceiling-High, Ceiling-Vaulted, Quartz Counters, Double Vanity, Entrance Foyer, High Speed Internet, In-Law Floorplan, Interior Steps, Kitchen Island, Multiple Dining Areas, Multiple Living Areas, Pantry, Primary Bedroom on Main, Recessed Lighting, Two Primary Closets, Walk-In Closet(s)
Heating Central, Electric, Fireplace(s), Heat Pump, Zoned
Cooling Ceiling Fan(s), Central Air, Multi Units, Zoned
Flooring Tile, Wood
Fireplaces Number 3
Fireplaces Type Family Room, Fire Pit, Living Room, Stone, Wood Burning
Fireplace No
Appliance Bar Fridge, Built-In Electric Oven, Convection Oven, Cooktop, Dishwasher, Disposal, Down Draft, Electric Cooktop, Microwave, Double Oven, Self Cleaning Oven, Stainless Steel Appliance(s), Electric Water Heater, Water Softener Owned
Exterior
Exterior Feature Balcony, Exterior Steps, Garden, Gas Grill, Gutters Full, Lighting, Private Yard
Garage Spaces 2.5
Fence Back Yard, Wrought Iron
Pool Gunite, In Ground, Outdoor Pool, Pool Sweep, Pool/Spa Combo, Waterfall
Community Features Underground Utilities
Utilities Available Cable Connected, Electricity Connected, High Speed Internet, Phone Connected, Sewer Connected, Underground Utilities, Water Connected
Waterfront Description None
View Hill Country, Lake, Panoramic, Trees/Woods
Roof Type Composition,Shingle
Porch Covered, Front Porch, Patio, Rear Porch
Total Parking Spaces 6
Private Pool Yes
Building
Lot Description Greenbelt, Cul-De-Sac, Interior Lot, Landscaped, Native Plants, Private, Sprinkler - Automatic, Trees-Heavy, Trees-Large (Over 40 Ft), Views, Waterfall
Faces Northeast
Foundation Slab
Sewer Septic Tank
Water Public
Level or Stories Two
Structure Type Brick,Masonry – All Sides
New Construction No
Schools
Elementary Schools Jo Ann Ford
Middle Schools Douglas Benold
High Schools Georgetown
School District Georgetown Isd
Others
HOA Fee Include Common Area Maintenance
Special Listing Condition Standard
Virtual Tour https://www.104melaniecv.com/
Nearby Locations